
Primary on Main - Adult 55+

Address
9135 Nash Court, Huntley, IL
Price
$ 429,900
Property Attributes
- MLS#12764909
- TypeSingle Family
- Listing Status New
- CountyMCHENRY
- CityHuntley
- AreaHuntley
- NeighborhoodTalamore
- Zip60142
- StyleRanch
- Year Built2021
- Taxes$ 6385
- Price$ 429,900
- Bedrooms3
- Full Bathrooms2
- Half Bathrooms0
- Sqr Footage1435
- Lot Size0.1661 Acres
Data Source:
Midwest Real Estate Data (MRED)
Property Description
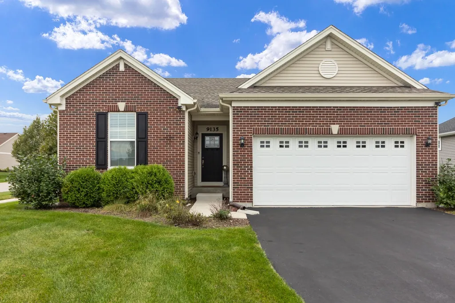
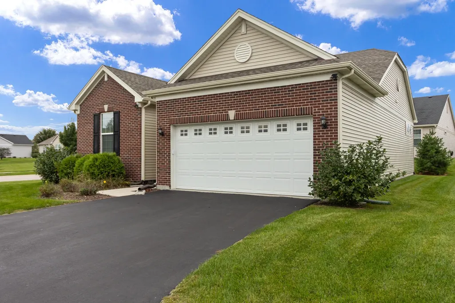
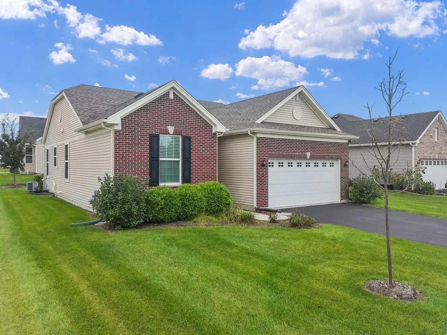
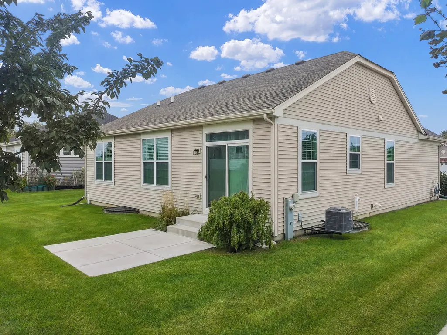
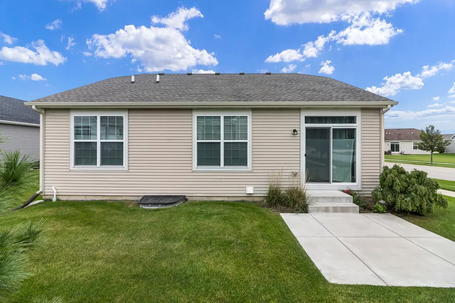
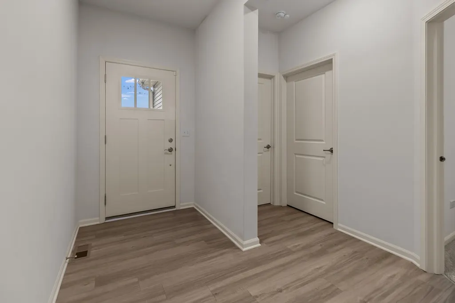
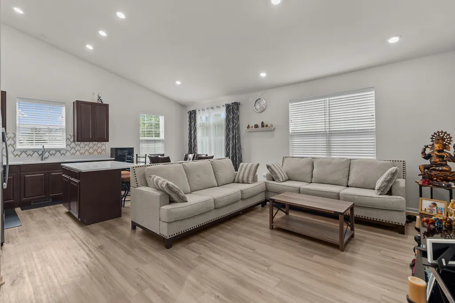
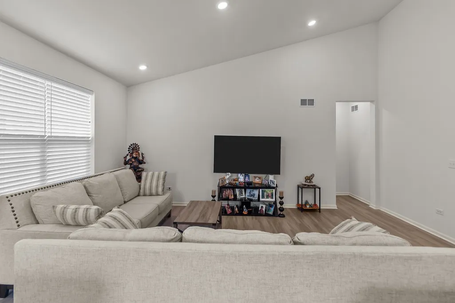
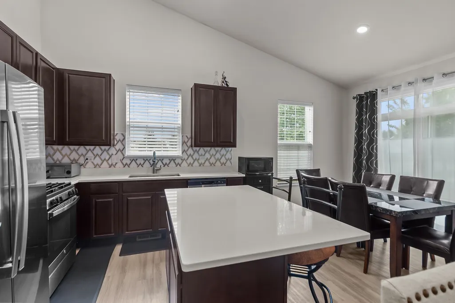
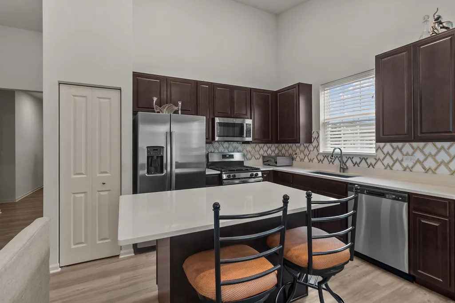
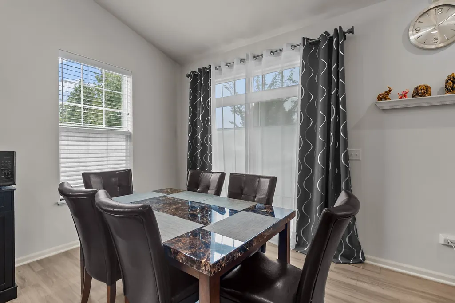
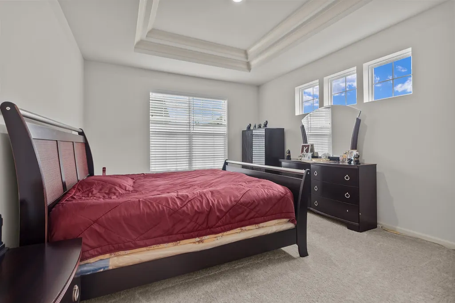
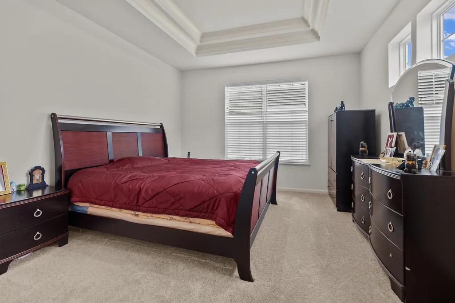
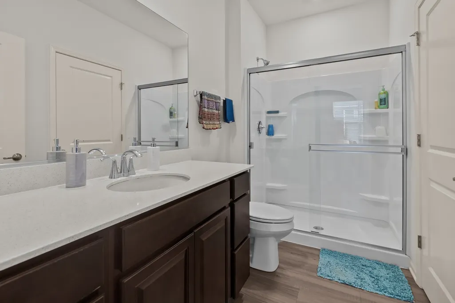
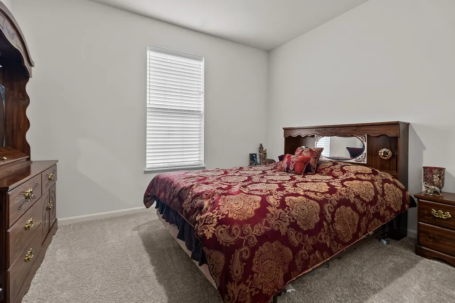
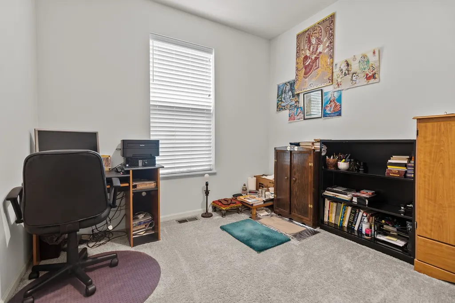
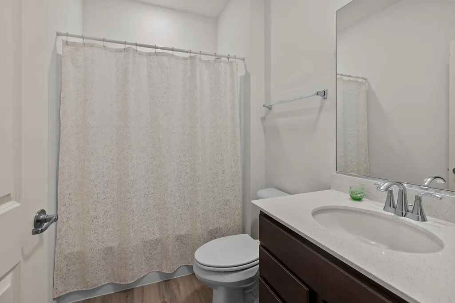
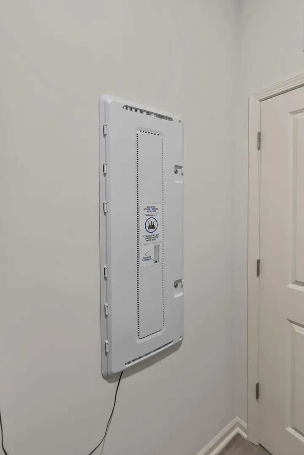
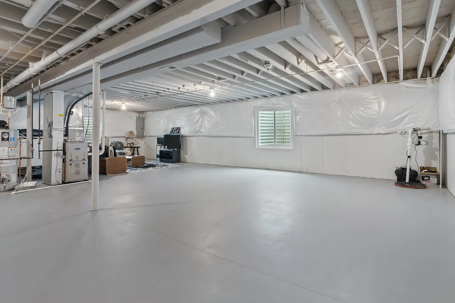
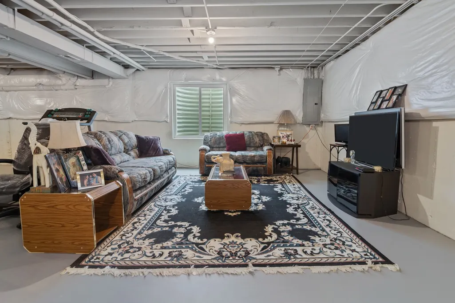
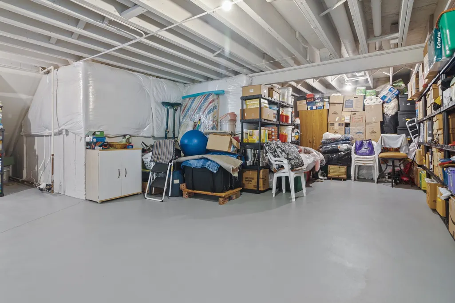
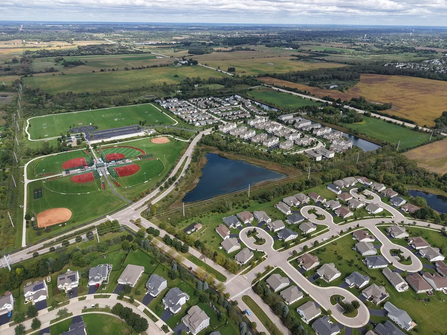
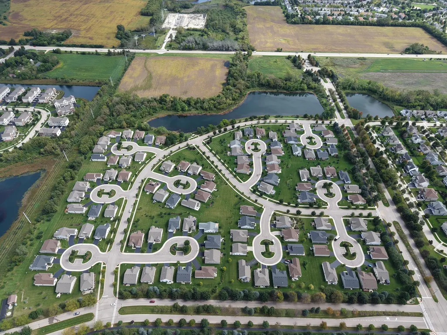
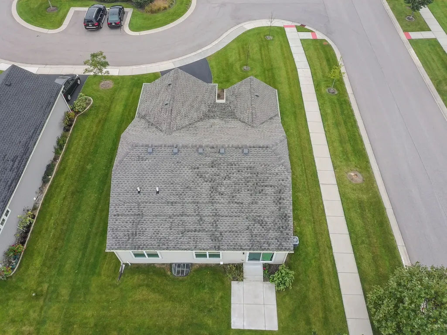
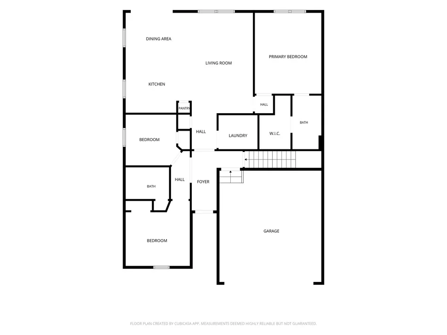
Florence "A" model in the beautiful Talamore Andare Active Adult community with so many upgrades included!...This 1435 sq. ft. ranch home has 3-bedrooms, 2-full bathrooms, a full basement....Featuring Lennar's included "Designer package" this home comes loaded with upgrades!...Luxury vinyl plank floor throughout....Shaw carpeting in the bedrooms....9' ceilings, vaulted ceilings in the kitchen & family room....The kitchen features all stainless steel appliances, 42" cabinets with quartz countertops, a large farmhouse sink with pull-out sprayer brushed nickel faucet, an island and a pantry!...The master bedroom features a "stepped" ceiling, walk-in closet, and private bathroom....Both full bathrooms come with raised vanities and Quarts counters....The home includes a Smart Home Automation Package which includes a ring doorbell and alarm system, smart lock, smart thermostat, and Eero's for internet....The exterior features front brick, a 30 year architectural roof shingle, concrete patio and professional landscaping...~Andare is an active adult community designed for low maintenance living! Association dues include lawn care and snow removal and access to the 8,000sqft community clubhouse with a fitness center, swimming pools, tennis court, pickle ball court, and more~
| Price History | |
|---|---|
| 9/28/2026 | Listed $429,900 |
General Features
| Living Area | 1435 |
|---|---|
| Sewer | Public Sewer |
| Heating | Natural Gas,Forced Air |
| Cooling | Central Air |
| Possession | Closing |
| Roof | Asphalt |
| Appliances | Range,Microwave,Dishwasher,Refrigerator,Disposal,Stainless Steel Appliance(s) |
| HOA Fee | 218 |
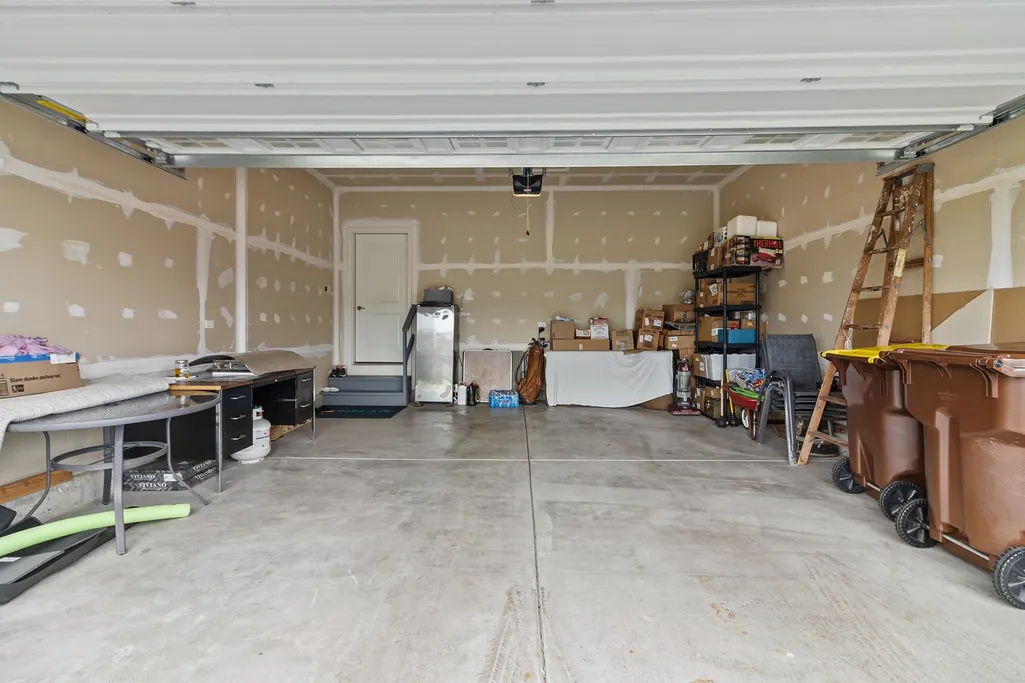
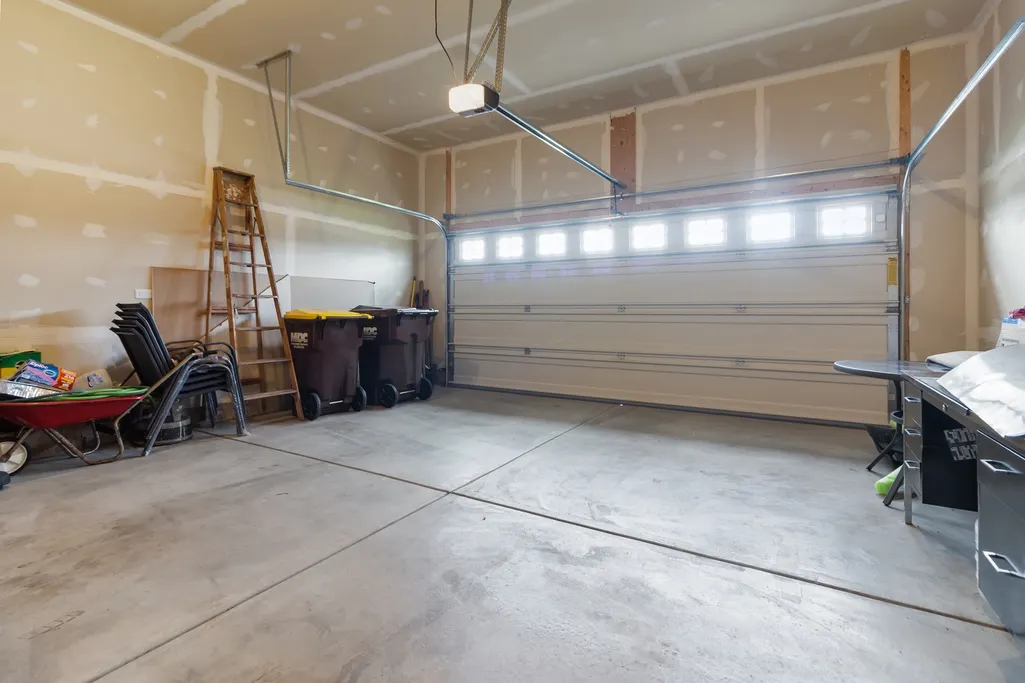
| Garage Spaces | 2 |
| Association Fee Includes | Insurance,Clubhouse,Pool,Lawn Care,Snow Removal |
| Architectural Style | Ranch |
| Construction Materials | Vinyl Siding,Brick |
| Year Built | 2021 |
| Electric | Circuit Breakers,200+ Amp Service |
| Township | Grafton |
| Tax Year | 2025 |
| Ownership | Fee Simple w/ HO Assn. |
| Community Features | Clubhouse,Park,Pool,Tennis Court(s),Lake,Sidewalks,Street Paved |
| Assoc Fee Paid Per | Monthly |
| County | McHenry |
| New Construction | No |
| Property Type | Residential |
| Subdivision Name | Talamore |
| Total Rooms | 6 |
| Full Baths | 2 |
| Status | New |
| Directions | RT. 47 N to Talamore Blvd,W to Keating DR,N to Nash CT |
| City | Huntley |
| High School District | 158 |
| MLS Area | Huntley |
| Tax Annual Amount | 6385.02 |
| Additional Parcels Y/N | No |
| Standard Status | Active |
| Middle/Junior School District | 158 |
| Elementary School District | 158 |
| Property Type | Detached Single |
Interior Features
| Interior Amenities | Vaulted Ceiling(s),1st Floor Bedroom,1st Floor Full Bath,Walk-In Closet(s),High Ceilings,Pantry,Quartz Counters |
|---|---|
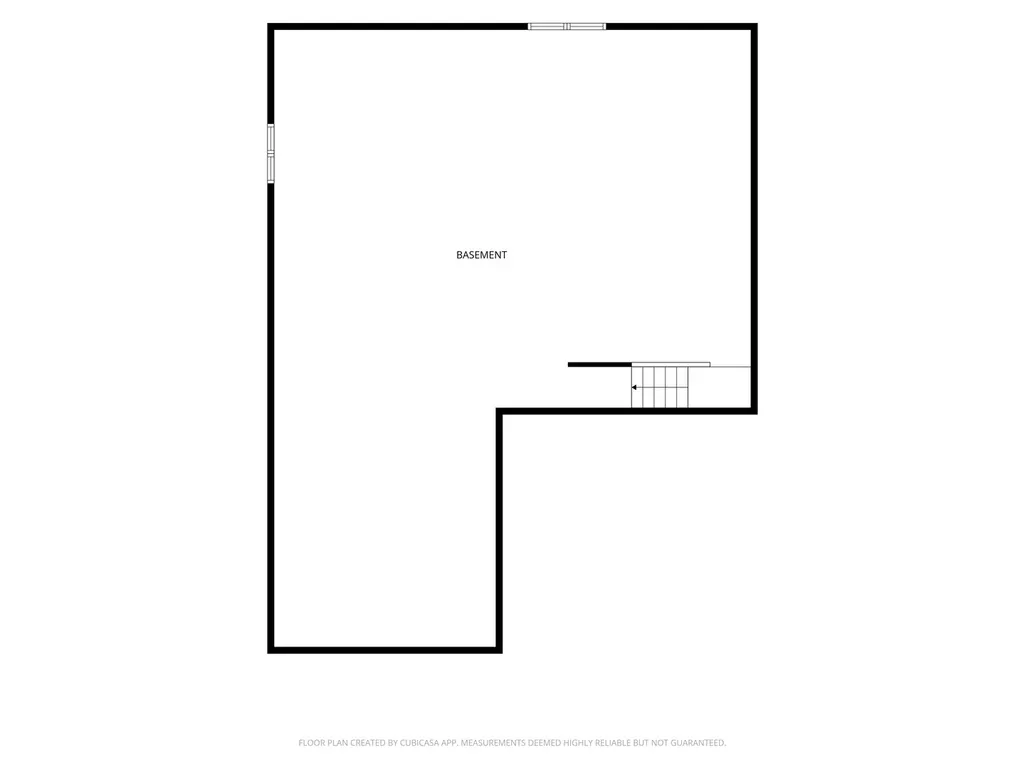
| Basement | Unfinished,Full |
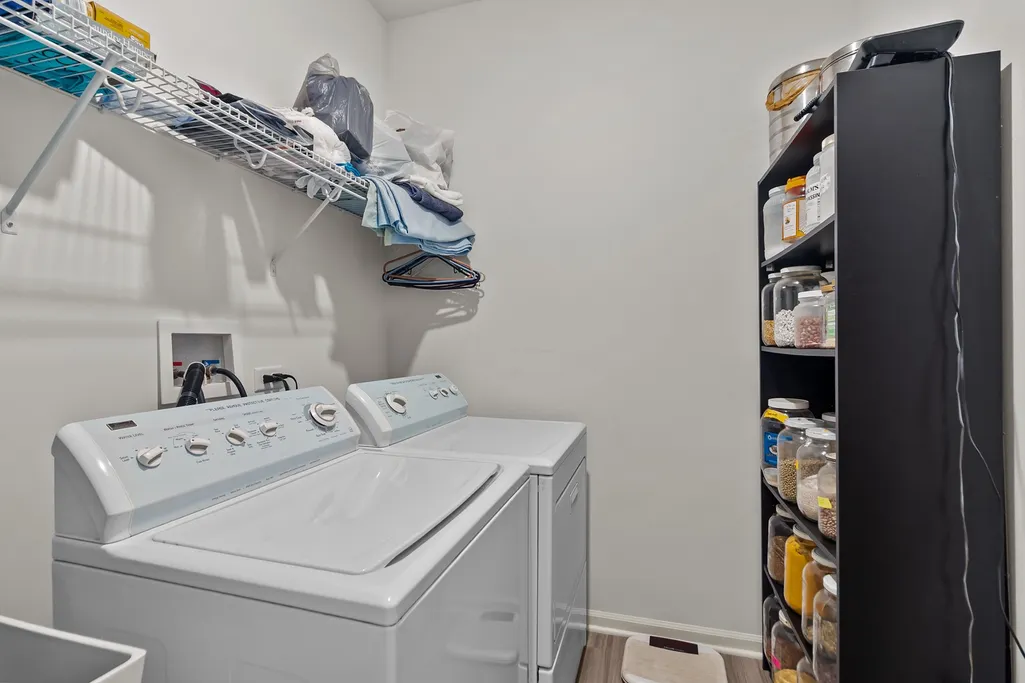
| Laundry Features | Main Level,In Unit |
| Total Bedrooms | 3 |
| Room Type | Foyer,Walk In Closet |
| LivingAreaSource | Builder |
| Total Baths | 2 |
| Bedrooms Possible | 3 |
Exterior Features
| Model | FLORENCE |
|---|---|
| Parking Features | Asphalt,Garage Door Opener,Yes,Garage Owned,Attached,Garage |
| Lot Features | Cul-De-Sac,Landscaped |
| Water Source | Public |
| Total Parking | 2 |
| Foundation Details | Concrete Perimeter |
| Lot Dimensions | 93X65 |
| Lot Size Acres | 0.1661 |
| Waterfront Y/N | No |
Amenities
- Foreclosure
- Views
- Short Sale
- New Construction
- Adult 55+
- Lease To Own
- No HOA Fees
- Furnished
- Primary On Main
- Air Conditioning
- Seller Finance
- Green
- Fixer Upper
- Horse
- Golf
- Fireplace
- Deck
- Garage
- Basement
- Pool
Property vs Single Family Average in 60142
Price
Taxes
Year Built

 All information deemed reliable but not guaranteed. All properties are subject to prior sale, change or withdrawal. Neither listing broker(s) or information provider(s) shall be responsible for any typographical errors, misinformation, misprints and shall be held totally harmless. Listing(s) information is provided for consumer's personal, non-commercial use and may not be used for any purpose other than to identify prospective properties consumers may be interested in purchasing. The data relating
