
Views - Primary on Main



Address
4508 Wenonah Avenue, Forest View, IL
Price
$ 310,000
Property Attributes
- MLS#12770464
- TypeSingle Family
- Listing Status New
- CountyCOOK
- CityForest View
- AreaForest View
- Zip60402
- StyleRanch
- Taxes$ 5122
- Price$ 310,000
- Bedrooms3
- Full Bathrooms2
- Half Bathrooms1
- Sqr Footage1211
Data Source:
Midwest Real Estate Data (MRED)
Property Description
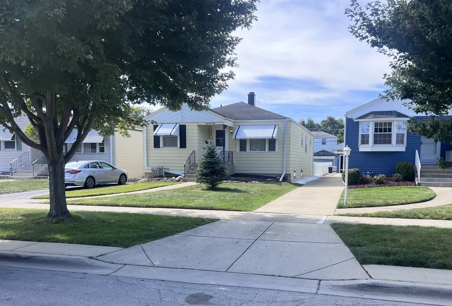
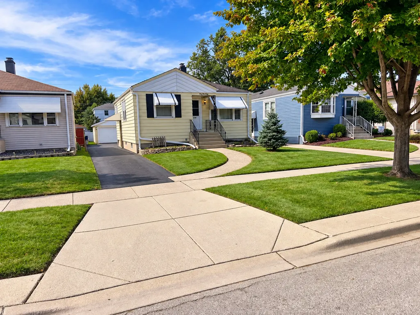
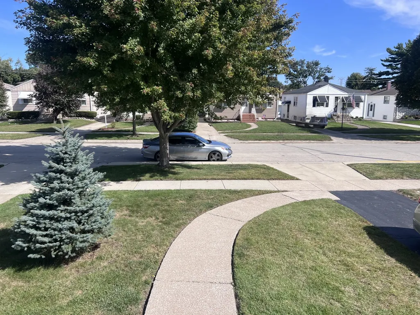
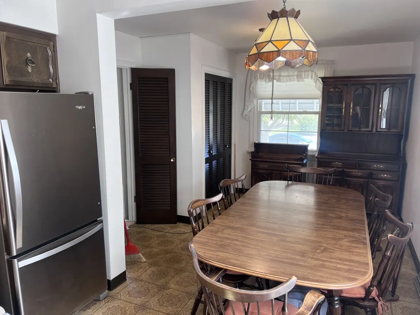
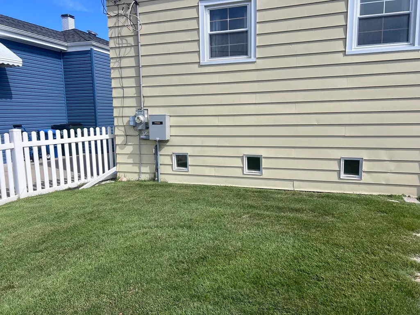
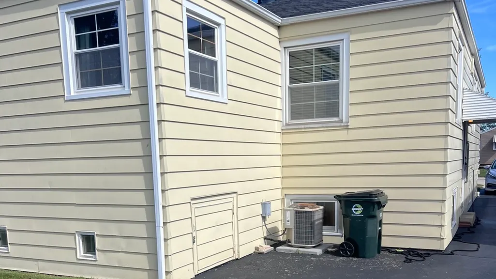
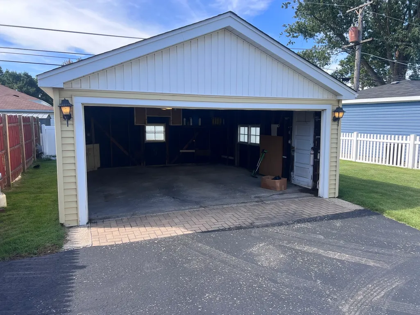
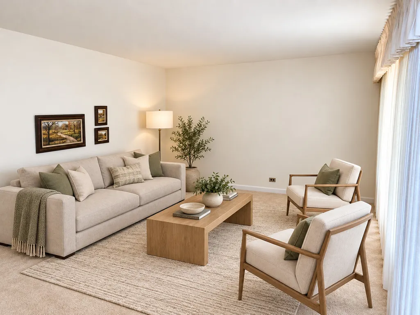
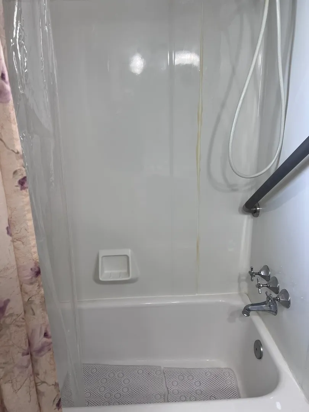
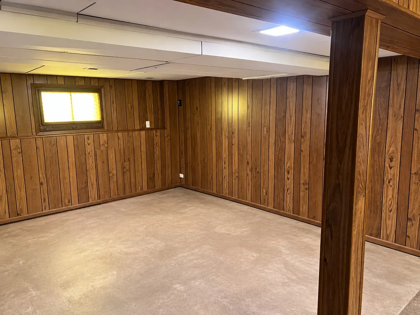
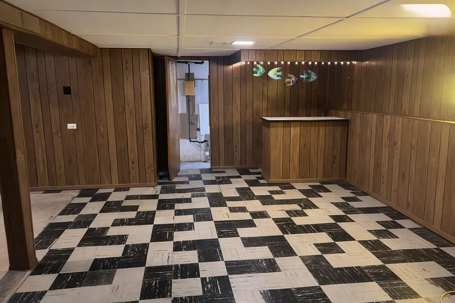
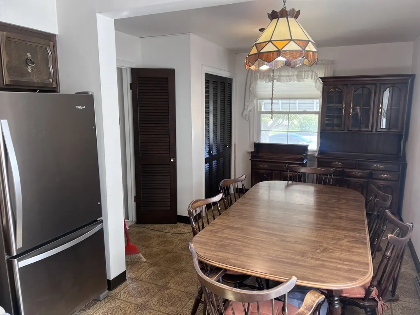
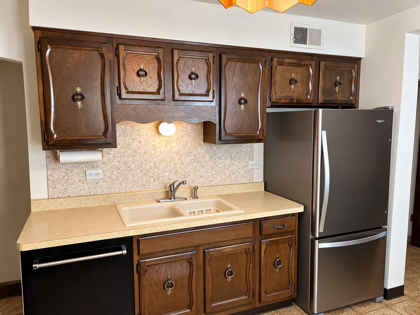
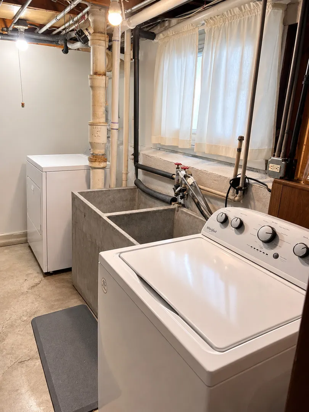
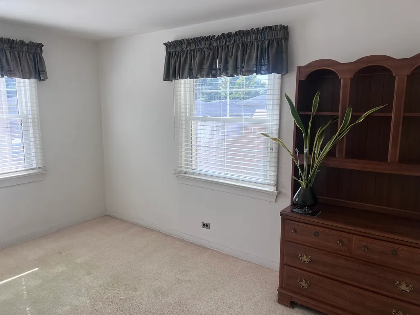
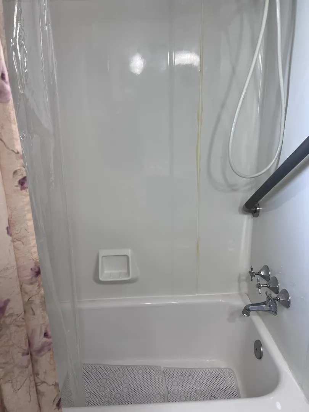
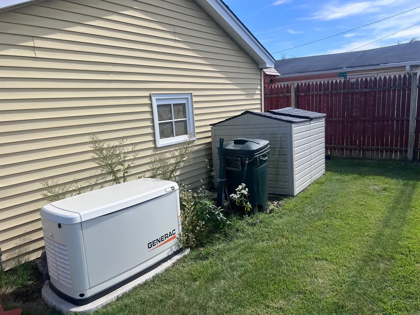
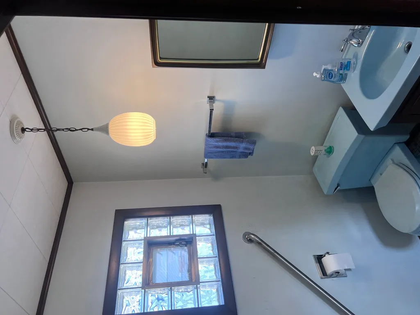
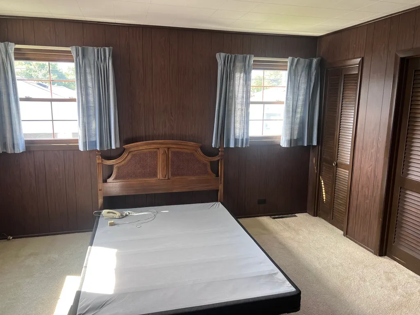
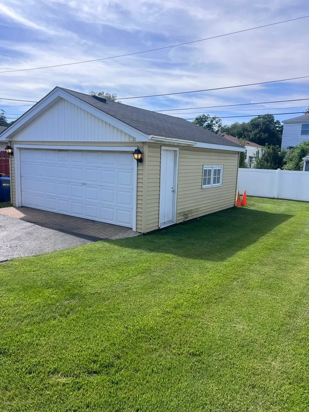
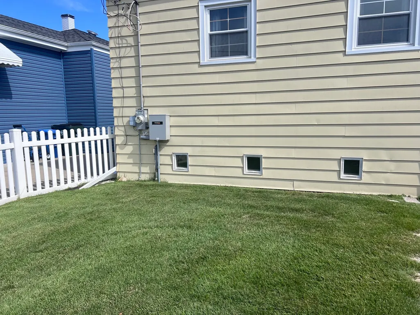
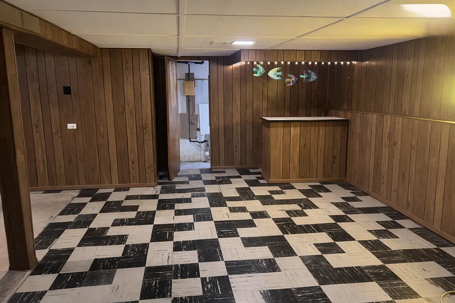
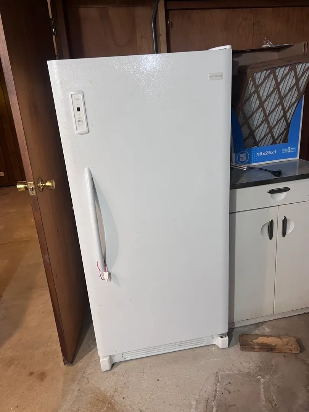
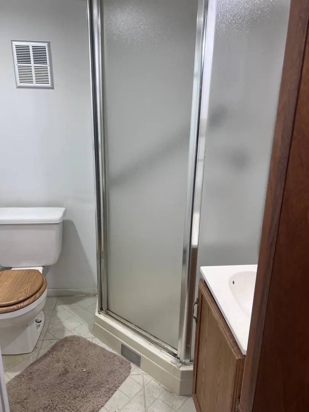
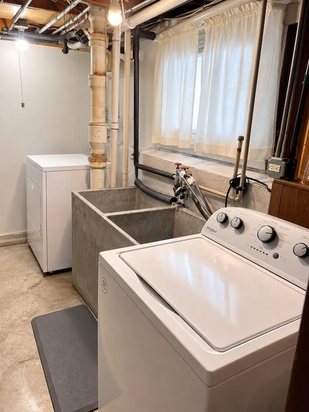
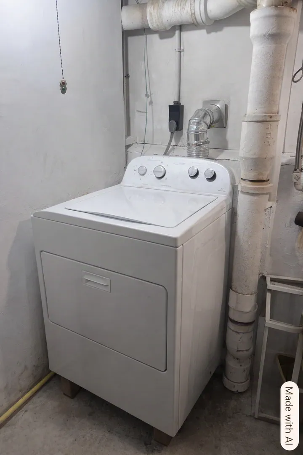
Location, Location, Location! This cozy and well-maintained 3-bedroom, 2.5-bath Baltis-style home is located in the Village of Forest View on an exceptionally quiet, tree-lined block. Conveniently located approximately 1/2 mile from I-55, with easy access to the nearby Metra station and steps from Forest View Fire Station & Police Station and Forest View Park District. The home features approximately 1,211 square feet of well lit living space, a lovely fenced yard, driveway and a 2-car garage. The property has been owned by the same owner for 21 years and has been lovingly maintained, while offering an opportunity for some updating to suit the new owner's preferences. Property Features 3 bedrooms, 2.5 bathrooms - Cook County Assessor's records currently indicate 1 bathroom; however, the property has 2.5 bathrooms on 137.7' x 40' lot Spacious living room with original oak floors under carpet (same as 2 bedrooms), Generous sized Eat-in kitchen with new Whirlpool Range 2025, GE Dishwasher 2025, GE Mounted Microwave 2018, SS Refrigerator 2018, Main-floor bedrooms Large bedroom addition with half bath. One Full bathrooms on both the main floor and in basement Convenient side entrance Electric Washer and dryer Stove and refrigerator Partially finished basement with tool room, office, storage spaces and Upright freezer included. 2-car garage Fenced yard Generac (2022) generator in excellent condition adding considerable value, Attic antenna, Outdoor Shed included, Roof 2010 - 30 yr. shingle with frost barrier, asphalt driveway, Hot Water Heater 2019, Central air & Furnace 2016 Recent Maintenance & Improvements Plumbing and sewer line cleaned this year, all the way to the street, A/C and furnace maintained annually, Indoor & outdoor crawl spaces insulated, including area under the house addition, Wall-to-wall carpeting professionally cleaned in Sept. 2026, Exterior has been well maintained with excellent curb appeal Please note: The property is located in the Village of Forest View. Because the ZIP Code encompasses both Berwyn and Forest View. The seller has completed the Village of Forest View inspection. Property is being sold "As Is." Furniture is available for purchase or may be removed by the Seller prior to closing at the Purchaser's request. Whether you're looking for a home to make your own or an investment property with desirable features and a convenient location, this Forest View property offers plenty of potential. Schedule your showing today!
| Price History | |
|---|---|
| 9/27/2026 | Listed $310,000 |
General Features
| Living Area | 1211 |
|---|---|
| Sewer | Public Sewer |
| Heating | Natural Gas |
| Cooling | Central Air |
| Possession | Closing |
| Roof | Asphalt |
| Appliances | Range,Refrigerator,Washer,Dryer |
| Garage Spaces | 2 |
| Association Fee Includes | None |
| Architectural Style | Ranch |
| Construction Materials | Vinyl Siding |
| Township | Stickney |
| Tax Year | 2025 |
| Ownership | Fee Simple |
| Community Features | Curbs,Sidewalks,Street Paved |
| Accessibility | Bath Grab Bars |
| Assoc Fee Paid Per | Not Applicable |
| County | Cook |
| New Construction | No |
| Property Type | Residential |
| Total Rooms | 6 |
| Full Baths | 2 |
| Status | New |
| Directions | Location is in Village of Forest View - but included in Berwyn zip code. From Harlem head east on 46th Avenue then north on Wenonah to the property |
| City | Forest View |
| High School District | 201 |
| MLS Area | Forest View |
| Tax Annual Amount | 5122.31 |
| Standard Status | Active |
| Middle/Junior School District | 103 |
| Elementary School District | 103 |
| Property Type | Detached Single |
Interior Features
| Interior Amenities | 1st Floor Bedroom,1st Floor Full Bath |
|---|---|
| Basement | Partially Finished,Full |
| Flooring | Hardwood,Carpet |
| Half Baths | 1 |
| Laundry Features | Gas Dryer Hookup,Electric Dryer Hookup |
| Total Bedrooms | 3 |
| Room Type | No additional rooms |
| LivingAreaSource | Estimated |
| Total Baths | 3 |
| Bedrooms Possible | 3 |
| Bathroom | Separate Shower |
Exterior Features
| Parking Features | Asphalt,Yes,Garage Owned,Detached,Garage |
|---|---|
| Water Source | Lake Michigan |
| Total Parking | 2 |
| Foundation Details | Concrete Perimeter |
| Lot Dimensions | 157.7x40 |
| Waterfront Y/N | No |
Amenities
- Foreclosure
- Views
- Short Sale
- New Construction
- Adult 55+
- Lease To Own
- No HOA Fees
- Furnished
- Primary On Main
- Air Conditioning
- Seller Finance
- Green
- Fixer Upper
- Horse
- Golf
- Fireplace
- Deck
- Garage
- Basement
- Pool
Property vs Single Family Average in 60402
Price
Taxes
 Midwest Real Estate Data (MRED) All information deemed reliable but not guaranteed. All properties are subject to prior sale, change or withdrawal. Neither listing broker(s) or information provider(s) shall be responsible for any typographical errors, misinformation, misprints and shall be held totally harmless. Listing(s) information is provided for consumer's personal, non-commercial use and may not be used for any purpose other than to identify prospective properties consumers may be interested in purchasing. The data relating to real estate for sale on this website comes in part from the Internet Data Exchange program of the Multiple Listing Service. Real estate listings held by brokerage firms other than St. Charles may be marked with the Internet Data Exchange logo and detailed information about those properties will include the name of the listing broker(s) when required by the MLS. Copyright ©2026 All rights reserved.Based on information submitted to the MLS GRID as of September 27, 2026 3:06 AM UTC All data is obtained from various sources and may not have been verified by broker or MLS GRID. Supplied Open House Information is subject to change without notice.
Data is updated as of September 27, 2026 3:06 AM UTC
Midwest Real Estate Data (MRED) All information deemed reliable but not guaranteed. All properties are subject to prior sale, change or withdrawal. Neither listing broker(s) or information provider(s) shall be responsible for any typographical errors, misinformation, misprints and shall be held totally harmless. Listing(s) information is provided for consumer's personal, non-commercial use and may not be used for any purpose other than to identify prospective properties consumers may be interested in purchasing. The data relating to real estate for sale on this website comes in part from the Internet Data Exchange program of the Multiple Listing Service. Real estate listings held by brokerage firms other than St. Charles may be marked with the Internet Data Exchange logo and detailed information about those properties will include the name of the listing broker(s) when required by the MLS. Copyright ©2026 All rights reserved.Based on information submitted to the MLS GRID as of September 27, 2026 3:06 AM UTC All data is obtained from various sources and may not have been verified by broker or MLS GRID. Supplied Open House Information is subject to change without notice.
Data is updated as of September 27, 2026 3:06 AM UTC
 All information deemed reliable but not guaranteed. All properties are subject to prior sale, change or withdrawal. Neither listing broker(s) or information provider(s) shall be responsible for any typographical errors, misinformation, misprints and shall be held totally harmless. Listing(s) information is provided for consumer's personal, non-commercial use and may not be used for any purpose other than to identify prospective properties consumers may be interested in purchasing. The data relating
